

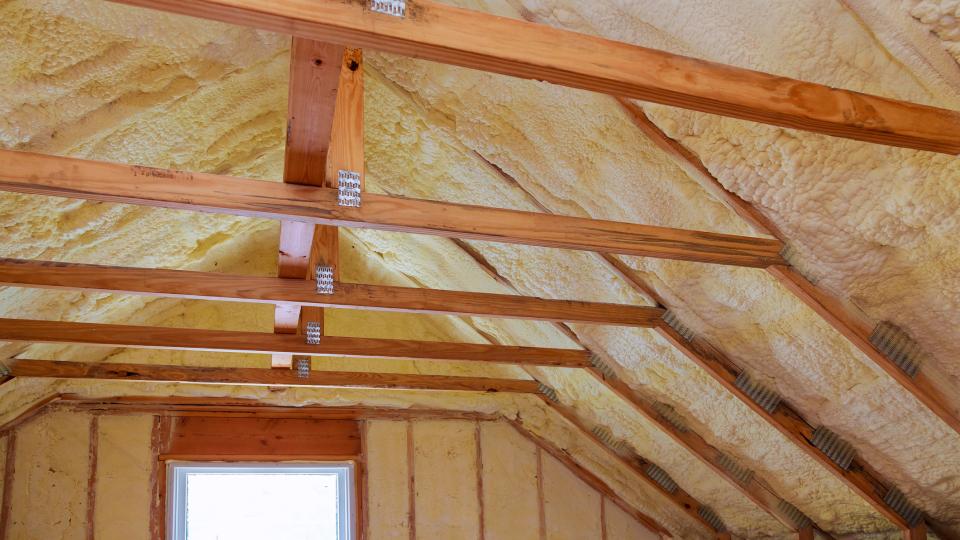
A bedroom that stays hot long after sunset can make your air conditioner run for hours without delivering real comfort. Poor attic insulation may allow more heat into upstairs rooms because thermal insulation slows heat transfer through the ceiling. As part of the building envelope, that barrier can improve energy efficiency, but thermal insulation alone won't solve every comfort problem.
Still, thermal insulation cannot correct duct leaks, window solar gain, or HVAC faults. It may reduce heat transfer through the attic ceiling, but it won't address problems elsewhere in the home.
Key Takeaways
- Poor attic insulation can allow heat to move into upstairs rooms, but it is rarely the only cause of overheating.
- Air sealing should usually come before adding insulation because gaps around fixtures, wiring, plumbing, ducts, and attic hatches can bypass the insulation.
- Hot rooms may also result from duct leaks, inadequate return airflow, window solar gain, HVAC problems, moisture, or unsafe attic conditions.
- Before approving repairs, document temperature patterns, inspect insulation coverage and moisture conditions, and compare at least three detailed written estimates.
- Effective attic improvements may combine insulation, air sealing, duct repairs, ventilation changes, and moisture correction as part of a complete building-envelope plan.
Is Poor Attic Insulation Making Your Upstairs Hotter?
Insulation slows heat flow between your hot attic and the ceiling below it. Thermal insulation reduces conduction through that ceiling, while proper attic insulation helps maintain a stronger barrier above upstairs rooms. Since the attic sits directly above the upper floor, bedrooms usually reveal weak coverage first. You may notice hot ceilings, rooms that cool slowly, uneven temperatures, or higher utility bills during long summer heat waves.
However, thermal insulation works best as part of a properly sealed building envelope. Openings around light fixtures, plumbing stacks, wiring, attic hatches, and duct penetrations can move hot attic air around the insulation. Thermal insulation cannot stop that airflow by itself. ENERGY STAR recommends sealing air leaks and improving insulation together. ENERGY STAR also recommends sealing penetrations before adding insulation, then checking coverage and duct conditions. Insulation materials perform differently when installation gaps, compression, or moisture affect their thermal resistance. Wall air barriers and house wrap don't replace sealing attic-floor penetrations. Attic ventilation is a separate part of the system.

Heat rises, but attic heat also moves down
Hot air rises, but a hot attic can also heat your upstairs rooms from above. Summer sun heats the roof surface, which warms the attic air and framing. Thermal insulation slows heat transfer through the ceiling by reducing the rate of conduction.
Radiant heat also matters. A roof deck that has baked in direct sun can radiate heat into the attic for hours. Thermal insulation reduces this surface-to-surface heat transfer, but it doesn't turn the attic into a cool space. Framing can create a thermal bridge that bypasses part of the insulated area.
Air movement creates another path. Gaps in the ceiling plane allow conditioned air to escape and attic air to enter the building envelope. Thermal insulation may support comfort, but it cannot stop heat transfer caused by open air paths.
Adding loose-fill insulation over large leaks can hide them without stopping the airflow. Thermal insulation doesn't replace air sealing, because loose-fill insulation cannot prevent heat transfer through an open penetration.
Signs the problem may be bigger than insulation
Check easy-to-reach issues before assuming you need more insulation. Thermal insulation won't correct a closed supply register, blocked return grille, or dirty HVAC filter that limits airflow upstairs.
Other warning signs point to a broader inspection:
- A single hot room may have a disconnected duct, a duct leak, or intense afternoon sun through unshaded windows. Thermal insulation may help the ceiling, but it won't repair those room-specific problems.
- An entire upper floor may indicate inadequate insulation, attic air leaks, undersized equipment, or ductwork problems. Thermal insulation coverage should be checked along with duct performance and the rest of the building envelope.
- Wet, flattened, moldy, or pest-damaged material is a safety and moisture concern. Don't cover it with more insulation until the source and condition have been evaluated.
Don't enter an attic with damaged flooring, suspected mold, asbestos-containing materials, exposed electrical hazards, or active leaks. Call a qualified professional instead. Thermal insulation should be assessed only after unsafe conditions and moisture problems are addressed.
How to Check Your Attic Insulation Before You Pay for Repairs
Start inside your living space. Write down the temperature in the hottest room and downstairs at the same time. Note the outdoor weather, thermostat setting, time of day, and whether the system runs continuously. These details show how thermal insulation performs under real conditions.
If you can safely view the attic, look for coverage that appears even, dry, and undisturbed. Photograph bare spots, compressed areas, dark staining, wet insulation, and exposed ductwork. Document the insulation type if you can identify it, since different insulation materials can affect thermal insulation and soundproofing. Those photos make it harder for a contractor to dismiss a concern or sell work that doesn't match the conditions.
Depth alone doesn't tell the full story. Material type, settling, compression, moisture, air leakage, and your climate zone all affect thermal insulation and heat transfer. The stated R-value reflects thermal resistance only when the material reaches its intended depth and stays dry and uncompressed. The Department of Energy's attic air-sealing guidance, along with ENERGY STAR recommendations, identifies common leakage points that belong in a proper inspection. Think of the ceiling plane as part of the building envelope, where gaps can bypass thermal insulation and increase heat transfer.
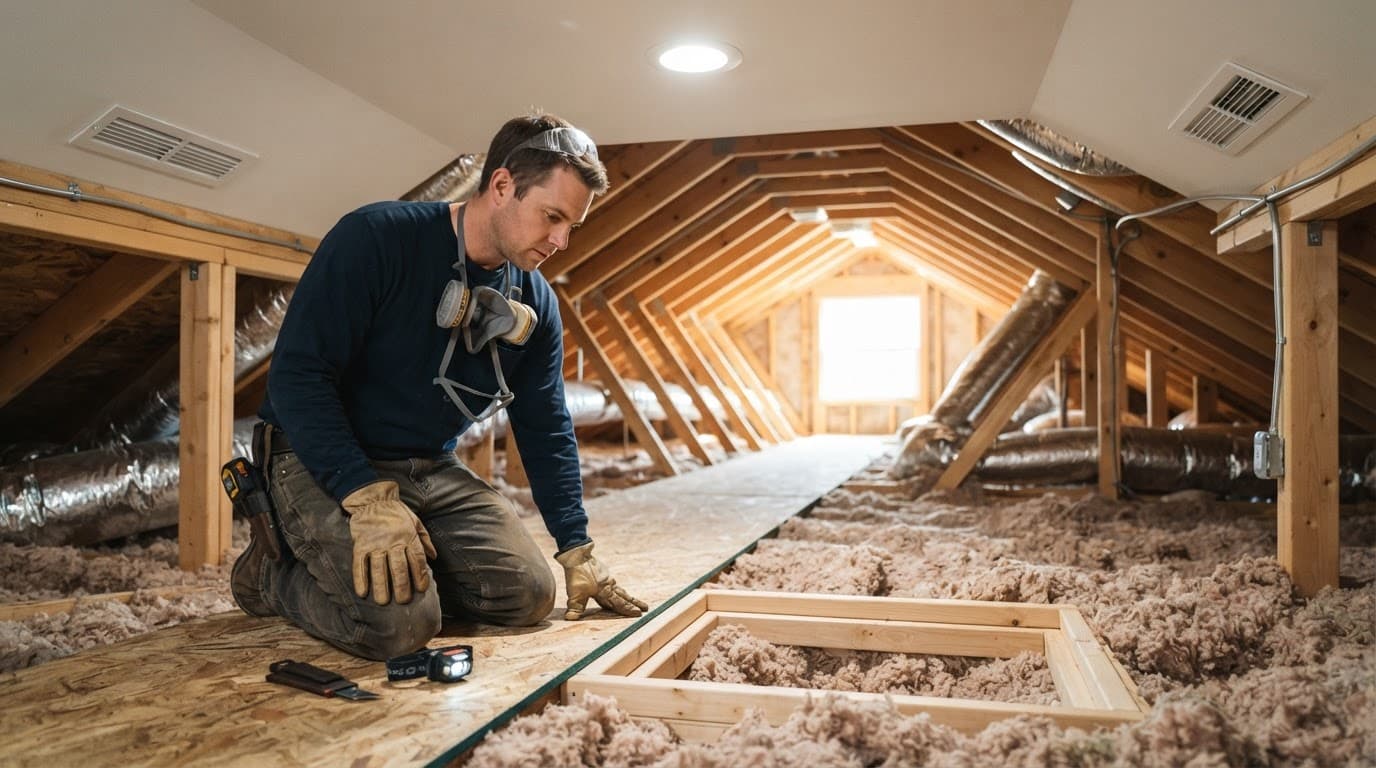
Check the attic floor, access hatch, and recessed lights
The attic hatch is a frequent weak point. Look for thin coverage near its edges, missing weatherstripping, or an uninsulated hatch panel. Also look for insulation pulled away from exterior-wall edges and openings in the attic floor. These gaps interrupt thermal insulation and allow heat transfer through the building envelope.
Recessed lights, chimneys, flues, and heat-producing fixtures need required clearances. Never casually pile insulation over them. Knob-and-tube wiring, wet material, visible mold, rodent activity, and unsafe walkways all call for professional evaluation before any new material goes in. A contractor should verify that thermal insulation can be added without creating a fire or moisture hazard.
Use temperature patterns to narrow down the cause
Patterns save money because they point the inspection in the right direction. If one west-facing bedroom overheats in late afternoon, windows and solar gain may matter as much as thermal insulation. A framing thermal bridge can also create a localized hot or cold area, even when coverage looks consistent.
If the whole second floor stays warm overnight, attic heat, duct leakage, or HVAC capacity may be involved. Check whether thermal insulation is settling or uneven, especially where loose-fill insulation has thinned. An unusually broad comfort problem may require checking adjacent wall insulation instead of assuming the attic is responsible. Continuity between wall air-control layers, such as house wrap, and the ceiling plane can also influence thermal insulation performance.
A phone thermometer or infrared camera can reveal a difference, but it can't diagnose the assembly behind the ceiling. Track the pattern for several days, then give the record to the contractor. Use the results to compare thermal insulation, duct conditions, and solar heat transfer before approving work.
Document Ducts, Windows, and HVAC Performance
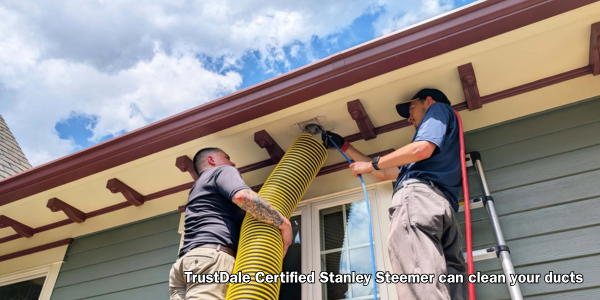
Many homes have supply ducts in a scorching attic. Clogged ducts should be considered as the possible source of your problem with rooms that are uncomfortably hot. TrustDale partners like Stanley Steemer can clean your ducts and restore air flow.
But if that doesn't solve your heat problem, it's worth checking the insulation around those ducts. Thermal insulation around ducts helps limit heat gain. A torn flex duct, loose connection, crushed section, or failed insulation jacket can waste cooled air before it reaches the bedroom. Even damaged thermal insulation can allow unwanted heat transfer. A contractor should inspect accessible duct connections, support, and thermal insulation rather than relying only on airflow at a register.
Ask whether the return-air path is adequate when bedroom doors are closed. A room can receive supply air but still struggle to cool if air can't return to the system. Thermal insulation on the attic floor is separate from duct insulation. Gaps in that thermal insulation affect the ceiling assembly, while duct problems affect airflow and heat transfer.
HVAC equipment also needs a load calculation before replacement. Square footage alone doesn't establish the right size. Proper duct design and thermal insulation can reduce cooling demand, but they can't compensate for an undersized or failing system. Check filter and coil condition, blower performance, and refrigerant levels before assuming the equipment needs replacement. Comparing operation with ENERGY STAR performance guidance may also help identify efficiency problems.
Check whether sun exposure drives the problem
Watch when the room becomes uncomfortable. Strong late-day heat in a room with broad west- or south-facing glass often points to solar gain. Windows are one part of the building envelope, while the ceiling assembly is another. Interior shades, exterior awnings, and energy-efficient windows may help, depending on the window condition and exposure. A contractor should evaluate the building envelope as a complete heat-control system.
That doesn't rule out insulation. Thermal insulation can slow heat transfer through the ceiling, but it won't block direct sunlight through glass. Your contractor should identify each source of heat instead of promising that one product fixes every complaint.
Separate cleaning from repair
Duct cleaning may remove dust, but it doesn't repair a disconnected run, seal a leak, or increase insulation levels. If a provider recommends duct work, request photos of the connection or damage and a written explanation of the repair. Thermal insulation on a duct can limit heat gain, but it can't restore airflow through a crushed or disconnected run.
A reputable inspection also checks whether a blocked filter, dirty coil, failed blower component, or refrigerant issue limits cooling. Those are HVAC service problems, not proof that you need more attic material or additional thermal insulation.
The Right Fix May Include Air Sealing, Ventilation, or New Insulation
A sound work plan responds to the conditions found in your attic. It may include thermal insulation, air sealing, duct repairs, moisture correction, or ventilation improvements. The right scope depends on the existing assembly and the building envelope.
The target r-value varies by climate zone and existing materials. Regional guidance considers thermal resistance, not depth alone. Don't accept a universal depth recommendation for every climate zone. ENERGY STAR's attic insulation project guidance advises homeowners to air seal before adding attic insulation.
Why air sealing usually comes first
Air sealing reduces uncontrolled airflow through the ceiling plane. Thermal insulation slows conductive heat transfer, while air sealing limits heat transfer caused by air leakage. Together, they improve the building envelope and support better energy efficiency.
The written scope should identify openings to be sealed, proposed materials, and required safety clearances. Thermal insulation cannot correct gaps around wiring, plumbing, recessed lights, or duct penetrations. Those openings can create a thermal bridge that bypasses otherwise adequate insulation.
A contractor should also explain how the attic floor connects with wall insulation and other parts of the building envelope. A wall air-control layer may include house wrap, but house wrap should not be placed loose across an attic floor. A vapor barrier belongs only where the climate and assembly design require it.
Compare materials and estimates by fit, not hype
The best insulation materials depend on moisture exposure, access, fire clearances, installation quality, and the existing building envelope. Thermal insulation must fit the assembly without blocking required clearances or creating new moisture problems. No product can compensate for an active roof leak.
Blown cellulose insulation is a type of loose-fill insulation that fills irregular attic-floor spaces well. It needs protection from moisture and proper installation depth. Blown fiberglass is lightweight and can provide consistent thermal insulation across open areas when installed evenly.
Fiberglass insulation batts work best when fitted tightly around obstructions without compression. Rockwool insulation, also called mineral wool, offers useful fire and sound characteristics, but it still requires careful fitting. Rockwool insulation may support soundproofing goals, though thermal performance and moisture control should come first.
Spray foam insulation can provide air sealing and thermal insulation in suitable assemblies. It usually costs more and may limit future access to wiring, roof framing, or mechanical systems. Foam board insulation can help in specific roof, wall, or kneewall assemblies, but it is not a universal replacement for attic-floor insulation.
A second use for foam board insulation may be appropriate when a contractor is improving a defined transition or insulating a framed enclosure. The design must account for fire protection, joints, and heat transfer through the assembly. Products from manufacturers such as Owens Corning should be compared by documented performance, not brand recognition.
A radiant barrier and reflective insulation can reduce radiant heat gain under appropriate roof and attic conditions. They do not replace air sealing or the required r-value. Thermal insulation addresses heat transfer through materials, while these reflective products address radiant energy.
Thermal insulation performance also depends on installation quality. Gaps, compression, settling, and blocked ventilation can reduce its effectiveness. ENERGY STAR explains how properly scoped improvements can reduce heat transfer and energy use, but promised savings should reflect the home's actual conditions.
If comfort complaints affect multiple levels, the investigation may also include basement insulation or crawlspace insulation. Those areas can influence the building envelope and upstairs comfort, but they should not be added to an attic estimate without documented findings.
Get at least three written estimates. Each should list air sealing, insulation materials, duct repairs, ventilation, moisture correction, disposal, permits when required, cleanup, and warranty coverage as separate line items. Ask how the proposed thermal insulation handles heat transfer, access, and clearances.
Be wary of dramatic savings promises made without an attic inspection. A reliable contractor should explain the proposed thermal insulation, expected thermal insulation performance, and installation sequence. They should also identify how thermal insulation works with ventilation and the rest of the building envelope.
The estimate should distinguish thermal insulation from air sealing, radiant control, and duct work. It should also state the specified thermal insulation thickness, material, and coverage. Clear documentation makes it easier to compare thermal insulation options without choosing based on hype alone.
Attic Ventilation Requires a Complete Design
Ventilation can reduce attic heat and limit heat transfer when the roof and attic design support it. Thermal insulation slows heat movement through the ceiling, while adequate thermal insulation coverage helps protect the conditioned space. Ridge, soffit, gable, and powered ventilation must work together without short-circuiting airflow or drawing conditioned air from the home. A balanced ventilation system also needs a continuous path through the building envelope.
The Department of Energy notes that vented attics can work effectively when the ceiling plane is well air sealed and has complete thermal insulation coverage. ENERGY STAR guidance also emphasizes a sealed building envelope and properly installed thermal insulation. That relationship matters because air leaks increase heat transfer. Ventilation won't correct leaks through the ceiling plane or replace thermal insulation. A radiant barrier or reflective insulation may reduce radiant heat under suitable conditions, but neither replaces properly installed thermal insulation.
Different vent types serve different roles. Soffit vents supply intake air, while ridge and gable vents support exhaust. Powered ventilation can disrupt that balance if it pulls air from the living space. Thermal insulation should remain continuous around penetrations, and assembly-specific vapor barrier placement should be evaluated before work begins.
Fix moisture before covering it
Wet insulation loses performance and can signal a roof leak, plumbing leak, condensation issue, poor bath-fan termination, or improper dryer exhaust. Thermal insulation can help limit heat flow, but it cannot solve an active moisture source. Resistance to moisture is a material characteristic, not a repair. Stop work if the source hasn't been identified and corrected. New insulation should never cover a wet area until the cause is repaired and the space is dry. Ventilation may support drying after repairs, but it isn't a substitute for correcting the leak.
How to Hire an Attic Insulation Contractor Without Getting Burned
A trustworthy contractor inspects before quoting. They assess the building envelope, installation safety, material specifications, and moisture conditions. Their scope should explain how thermal insulation will reduce heat transfer and improve installation quality.
Ask for product names, manufacturer instructions, insulation materials, and the planned coverage level for thermal insulation. Request separate labor and material warranty terms. If soundproofing is advertised, require that benefit to be documented separately from thermal performance.
Warning signs of a weak insulation proposal
Be cautious when a company gives a same-day quote based only on attic square footage. A reliable insulation proposal should explain the thermal insulation installation, not just the area involved. Other red flags include pressure to sign immediately, unexplained cash discounts, large upfront payments, and refusal to provide insurance information.
Compare exclusions as carefully as prices. A low bid may omit building envelope repairs, disposal, hatch work, duct repairs, moisture correction, cleanup, thermal insulation work, or required ventilation changes.
Questions to ask before the crew starts
Before work begins, get clear answers to these questions:
- Will you remove existing insulation, and what condition requires removal? How will the replacement restore thermal insulation coverage?
- Which air leaks will you seal, and how will you document the work and its effect on thermal insulation performance?
- How will you protect recessed-light, chimney, flue, and wiring clearances?
- Are duct repairs, ventilation changes, permits, and cleanup included? Will thermal insulation be adjusted around affected areas?
- What payment stages apply, and what do the workmanship and insulation warranty terms cover? Does the warranty address thermal insulation installation quality?
Keep the estimate, photos, receipts, permits, product information, and warranty paperwork. You can Find Vetted Home Service Providers including insulation experts, backed by our $10,000 Make It Right Guarantee on TrustDale.com, where certified TrustDale partners have passed a rigorous seven-point inspection process.
Frequently Asked Questions
Can poor attic insulation make my upstairs rooms hotter?
Yes. Inadequate, compressed, or displaced insulation allows more heat to transfer through the attic floor and ceiling. However, air leaks, duct problems, windows, and HVAC performance can also contribute to upstairs overheating.
Should I air seal before adding attic insulation?
Usually, yes. Air sealing limits airflow through gaps in the ceiling plane, while insulation slows conductive heat transfer. Sealing penetrations before adding insulation helps prevent attic air from bypassing the new material.
How can I tell whether insulation is the main problem?
Track when and where rooms become uncomfortable, then check for uneven coverage, bare spots, moisture, and compressed material if the attic can be viewed safely. A professional should also evaluate ducts, return-air paths, windows, HVAC operation, and other parts of the building envelope.
Does attic ventilation replace insulation?
No. Ventilation can help manage attic heat and moisture when it is part of a properly designed system, but it does not replace the required insulation or air sealing. Poorly balanced powered ventilation may even pull conditioned air from the home.
How should I compare attic insulation estimates?
Ask each contractor to list air sealing, insulation materials and coverage, duct repairs, ventilation, moisture correction, disposal, cleanup, permits, and warranties separately. Be cautious of quotes based only on attic square footage or promises of dramatic savings without a complete inspection.
A Cooler Upstairs Starts With a Complete Diagnosis
Poor insulation can make an upstairs floor miserable, but thermal insulation rarely tells the whole story by itself. Thermal insulation slows heat transfer, while air leaks, attic ducts, ventilation, moisture, windows, and HVAC performance also affect comfort. The building envelope connects these components, so thermal insulation works best when the entire system is evaluated.
Document temperature patterns and arrange a proper inspection of the building envelope. The inspection should determine whether thermal insulation is missing, displaced, or underperforming. Compare detailed written scopes, confirm whether new insulation belongs in the final work plan, and verify warranty terms before approving work. This approach supports energy efficiency by identifying the actual source instead of encouraging unnecessary repairs.