
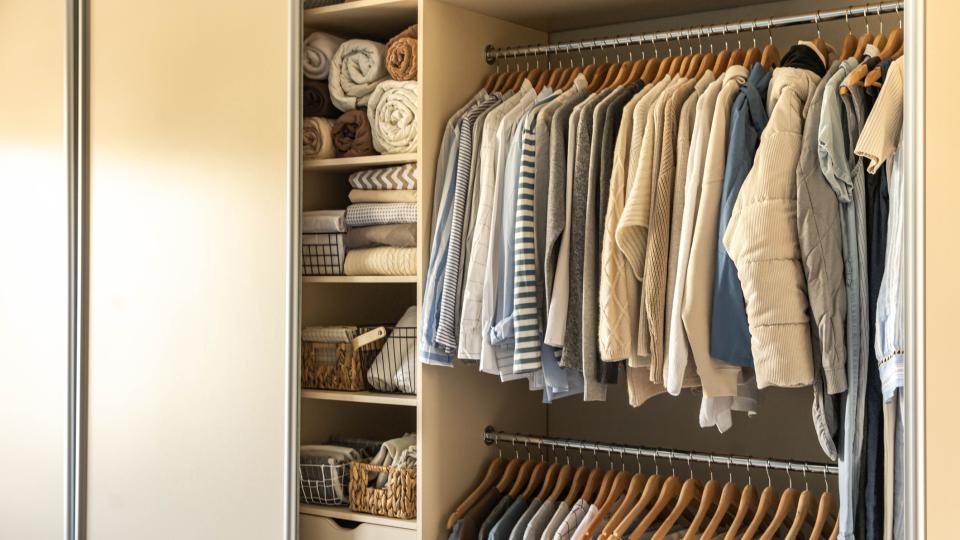
When clothes spill onto a chair and storage bins crowd the bedroom, the problem often isn't square footage. It's unusable space. A tailored system won't make the room larger, but it can turn empty height, corners, and awkward gaps into storage you can actually reach.
Configuration guide:
The amount you gain depends on the closet's dimensions, ceiling height, door placement, and what you own. A walk-in closet can use multiple walls, while a smaller bedroom closet needs tighter planning. Modular closets can suit a tighter budget. Compare modular closets with a tailored plan before choosing. Start by judging whether better home organization will solve daily frustration, or whether you need more storage solutions.
Key Takeaways
- A custom closet adds usable storage capacity by using vertical space, corners, awkward gaps, and areas beneath short hanging garments.
- Measure the closet, account for doors and other obstructions, and inventory clothing, shoes, luggage, and accessories before choosing a layout.
- Choose wardrobe combinations around your belongings, including double-hang rods, long-hang sections, drawers, adjustable shelves, shoe storage, and corner components.
- Compare custom and modular closets using the same measurements, materials, installation requirements, warranty coverage, and total project cost.
- Prioritize accessibility, clear walking paths, secure anchoring, lighting, and flexibility so the closet continues to work as your needs change.
How Much Usable Storage Can a Tailored Closet Create?
A custom closet adds usable storage capacity, not physical floor area. A walk-in closet and a reach-in closet need different layouts, so begin with an online design or visual design tool. Compared with a basic closet organizer, the system uses components sized around your clothing categories and storage habits.
For example, a closet with one full-width rod often wastes the wall space beneath shorter garments. Two hanging levels can hold shirts and folded pants below, while a separate tall section preserves room for dresses, coats, or long items. Upper shelves can also hold luggage and seasonal bins that would otherwise take up bedroom floor space.
A measured custom design can also be compared with modular closets before you order. Modular closets offer adjustable parts, while a measured system can use every available inch. Many modular closets fit standard walls, but unusual angles or shelves may require custom cut parts.
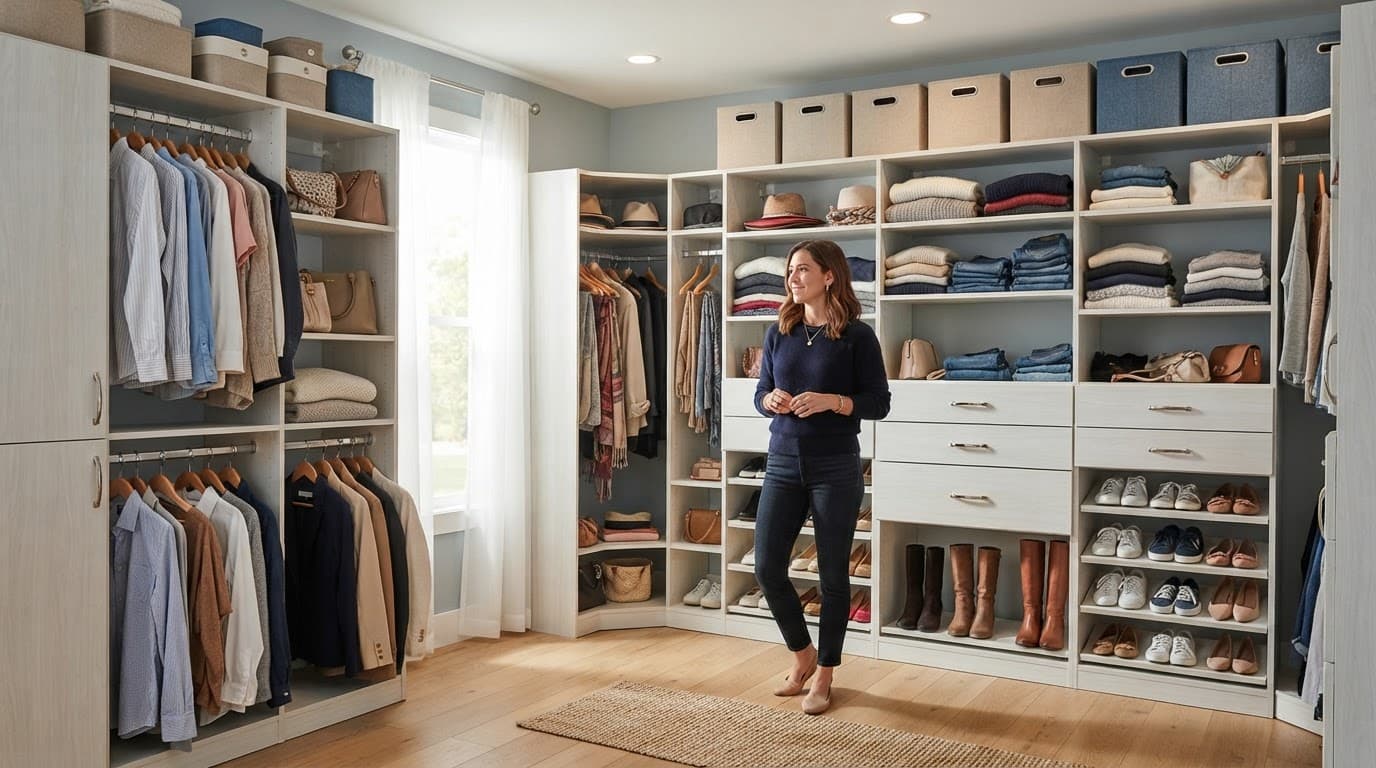
Still, more components don't automatically mean more useful space. Thick sweaters need wider shelves. Deep shelves can hide items in the back. A crowded design makes getting dressed slower, even if it technically holds more.
Measure before estimating added storage
Record the closet's width, depth, and ceiling height. Then note the door swing, baseboards, outlets, vents, windows, sloped ceilings, and other obstructions. A reach-in closet needs a different plan than a walk-in closet.
Measure bulky items too. Count shoes, handbags, luggage, laundry baskets, and long garments. A professional should verify measurements before ordering materials, especially when drawers, doors, or wall-mounted systems are involved.
Modular closets can help estimate basic capacity, but their standard dimensions may leave gaps. Another modular closets advantage is adjustability, though the layout may not fit every wall. Review several modular closets configurations before choosing a measured system. Off-the-shelf modular closets can provide a useful baseline for comparison.
Find the capacity hiding in plain sight
Most added capacity comes from a few practical choices. Use this compact configuration list to compare each wardrobe combination with your belongings:
- A wardrobe combination with double-hang rods for shirts, blouses, and pants.
- A wardrobe combination with long-hang space for dresses, coats, and formalwear.
- A wardrobe combination with upper shelves for suitcases, seasonal clothing, and labeled bins.
- A wardrobe combination with drawer boxes for folded clothing and accessories.
- A wardrobe combination with shoe storage that keeps pairs visible and easy to match.
- A wardrobe combination with a corner wardrobe for awkward areas and unused corners.
- A wardrobe combination with space-saving components for vertical and corner storage.
- A wardrobe combination with adjustable shelves for changing clothing categories over time.
Set aside the lowest, easiest-to-reach areas for everyday clothing. Put shoes and accessories near eye level. Reserve upper storage for items you use a few times a year. Packing every shelf tightly defeats the purpose of the system because you can't see or retrieve what you own.
Why a Tailored System Works Better Than a Basic Rod and Shelf
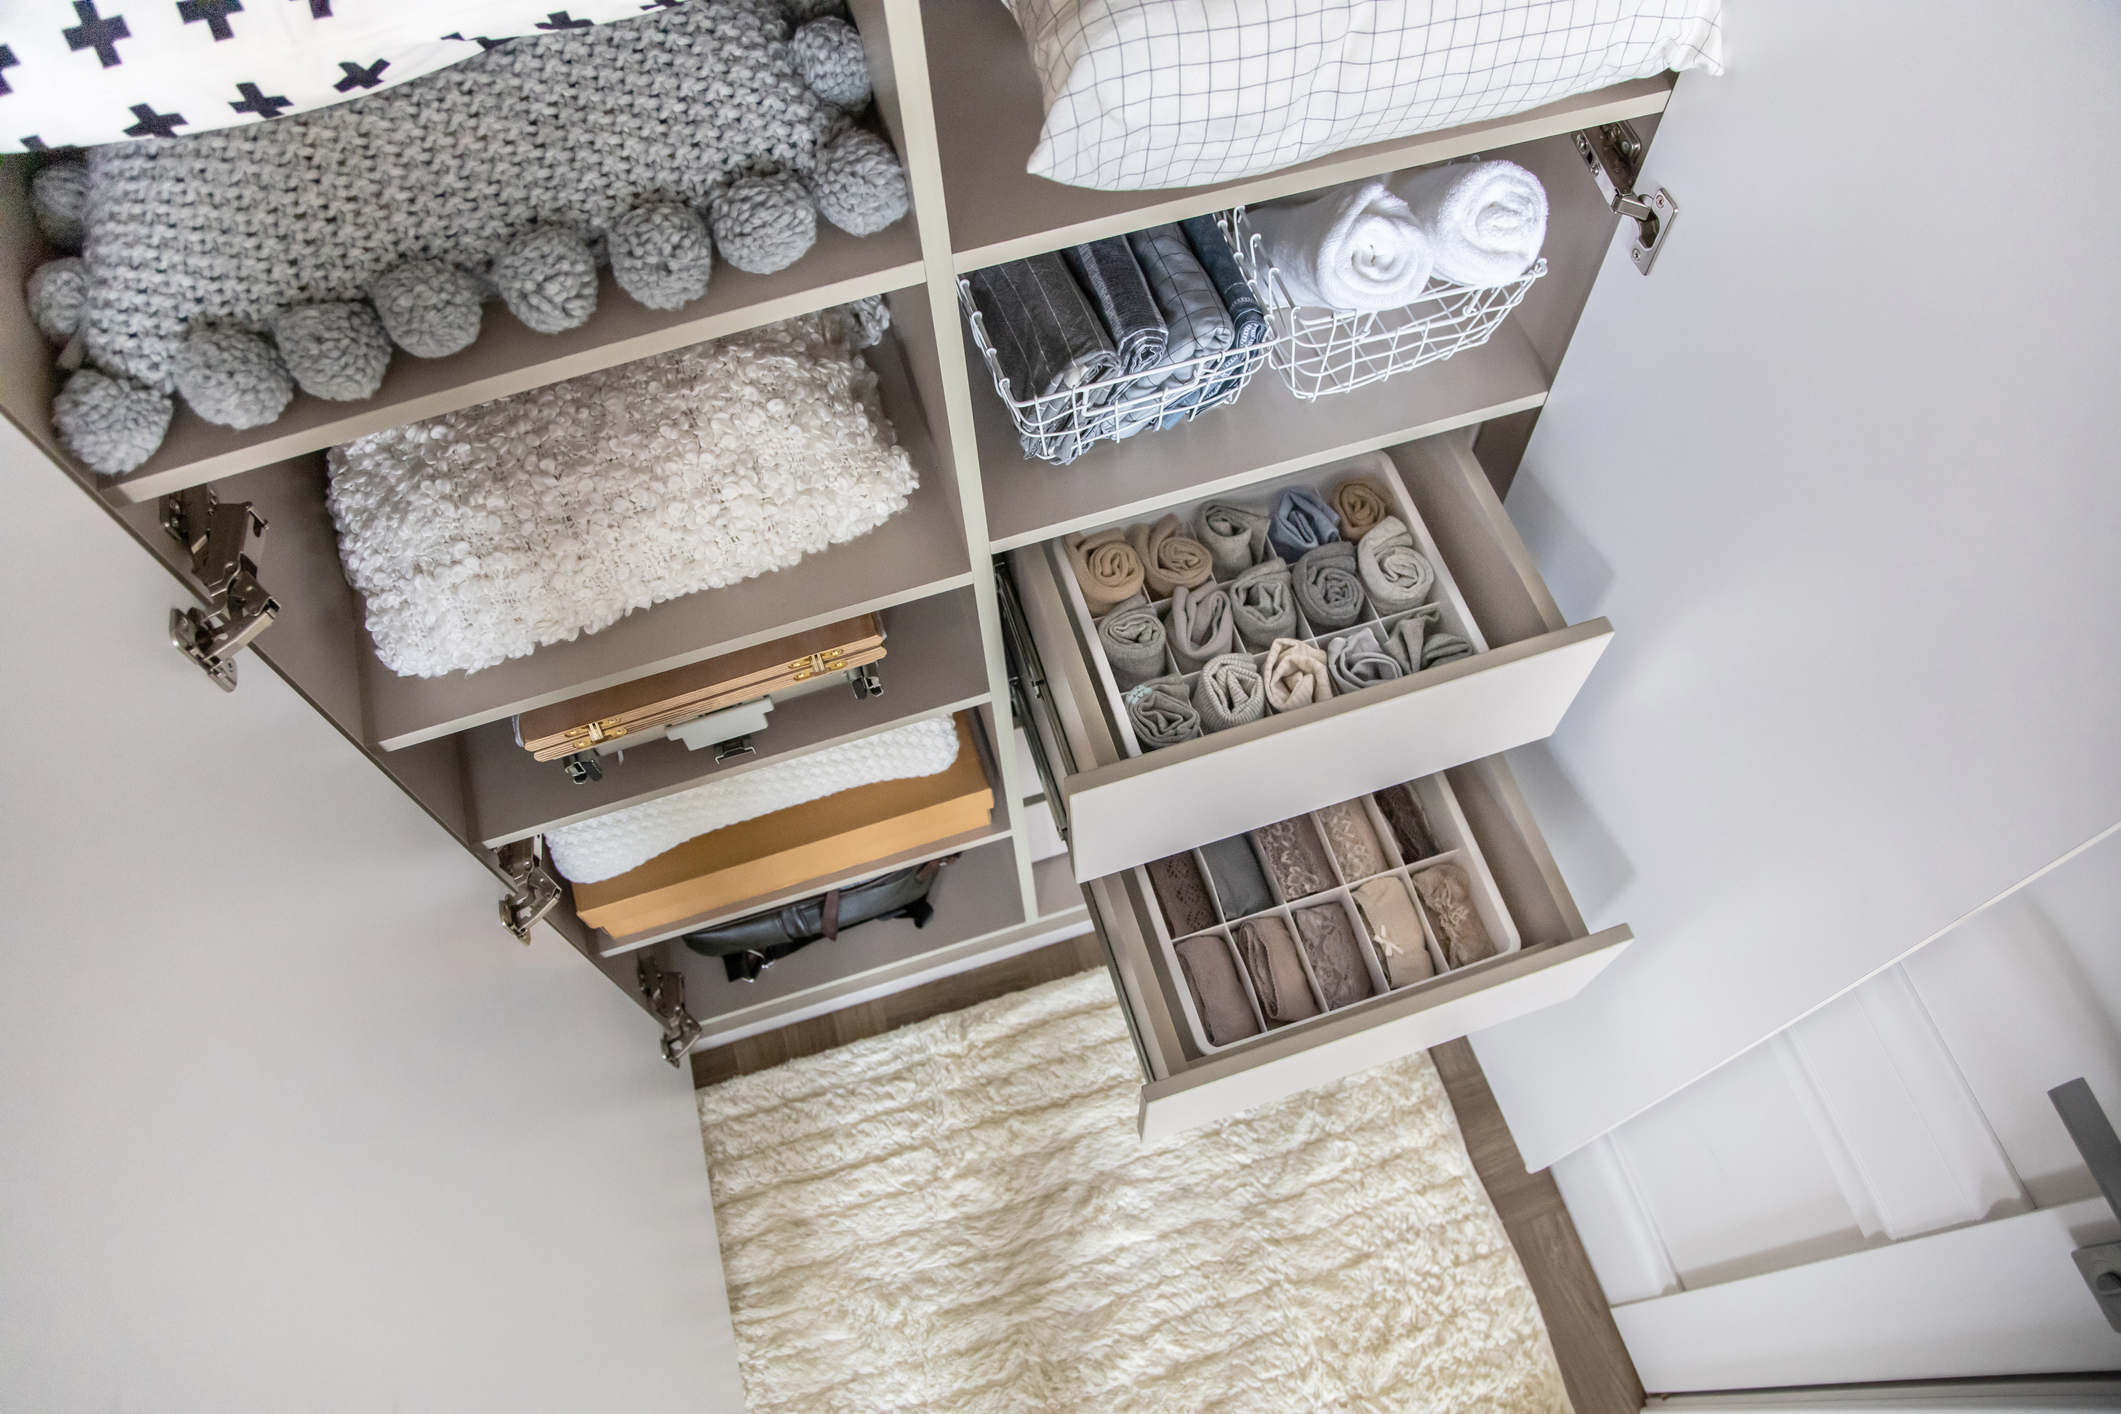
A single rod and wire shelving is a one-size fits all for basic closets, but closet systems should reflect how you use the space. Freestanding closet organizer units and dressers can help, yet modular closets often leave unused room above, beside, or behind them.
A tailored system can fit around corners and use the full wall height. A corner wardrobe can also make awkward areas easier to reach. Installed systems may cost more than modular closets and can be harder to change later. Some modular closets are easy to install, but accurate measurements, secure anchoring, suitable wall conditions, proper tools, and the manufacturer's directions still matter. Professional help is safer when walls are uneven or the system carries heavy loads.
Keep clear walking paths, door clearance, lighting access, and ventilation. A polished closet that blocks drawers or traps items behind deep shelves is poorly planned.
Choose features for the belongings you have
Start with the category that creates the most daily clutter. If long garments bunch on the floor, protect a clear long-hang section with properly placed hanging rods. If folded clothes overflow, add drawers or supported shelves. If shoes scatter across the floor, add dedicated shoe storage before buying decorative accessories.
Compare these wardrobe combination choices when reviewing modular closets:
- A long-hang wardrobe combination protects dresses, coats, and other full-length garments.
- A double-hang wardrobe combination uses vertical space for shorter shirts, pants, and jackets. Modular closets make this configuration easier to adjust.
- A drawer wardrobe combination keeps folded clothing and smaller items contained.
- A shelf wardrobe combination suits sweaters, bins, and bags. Modular closets can provide adjustable shelf spacing.
- A corner wardrobe combination makes difficult angles more accessible.
- A mixed wardrobe combination balances hanging space, drawers, and shelves.
- An adjustable wardrobe combination leaves room for changing storage needs.
Heavy bags, books, or storage bins need shelves with appropriate support and secure anchors. Ask the installer about the hardware, wall attachment method, and weight limits for each section. A design consultation can also confirm that the layout fits your belongings and daily movements.
Leave room for life changes
A design built around today's clutter can become inefficient after a move, a new job, a growing child, or a shared bedroom. Modular closets can adapt through adjustable shelves and movable components without requiring a full replacement.
Upper shelves work best for low-use items. If you need a step stool every morning, that storage zone is in the wrong place.
What Affects a Custom Closet's Cost and Value?
Closet size, materials, drawers, hardware, finish, lighting, and installation all affect the final price. A walk-in closet usually costs more than a smaller project because its size and installation complexity increase.
Material choices also matter. A wood closet may cost more than wire shelving, but neither option is always better. Compare durability, premium materials, soft-closing hardware, delivery, installation, warranty coverage, and service terms.
Use these labels when comparing layouts and prices:
- wardrobe combination: single-hang layout with basic shelving
- wardrobe combination: double-hang layout with limited drawers
- wardrobe combination: long-hang section for dresses and coats
- wardrobe combination: shelving-focused design for folded items
- wardrobe combination: drawer-heavy arrangement with upgraded hardware
- wardrobe combination: corner storage that uses difficult space
- wardrobe combination: full-height layout with lighting and finish upgrades
Ask whether each estimate includes a design consultation, measurement visit, and a drawing, 3D plan, or other design tool. An online design can help with early planning, but an in-home measurement may reveal wall, floor, or ceiling issues.
Compare written estimates line by line. Each proposal should state measurements, materials, labor, delivery, cleanup, taxes, payment terms, and warranty coverage. Check whether free shipping excludes oversized components or delivery surcharges. Confirm fast shipping claims in writing, especially for large or custom-made parts.
The Federal Trade Commission's home improvement scam guidance also advises consumers to check licensing and insurance requirements before hiring. Those rules vary by state and locality.
Compare usable storage, not only price
Ask every provider whether the design includes a measurement visit, a drawing or 3D plan, old-component removal, wall repairs, and a final inspection. Compare accessible hanging length, shelf placement, adjustability, hardware quality, workmanship coverage, and customer service standards.
Compare modular closets with built-in options using the same measurements and features. Modular closets may have a lower product price, but delivery, installation, wall repairs, and support can raise the total. Some modular closets also require more assembly time or offer fewer finish choices.
Avoid vague allowances and pressure to sign during the first appointment. An estimate that excludes installation or finish work can look cheaper until the final bill arrives.
Know when another option makes sense
Modular closets, extra shelving, wire shelving, or a serious decluttering session may solve a small or temporary storage issue. Renters should also review their lease before attaching anything to walls.
Compare modular closets with other storage solutions before choosing based on price alone. A basic shelf and rod arrangement may work, while modular closets can provide a practical middle ground. If modular closets still leave awkward corners or unused height, a more tailored option may offer better long-term value. Keep your money for the problem that needs the larger fix.
How to Get the Most Storage From Your Closet Design
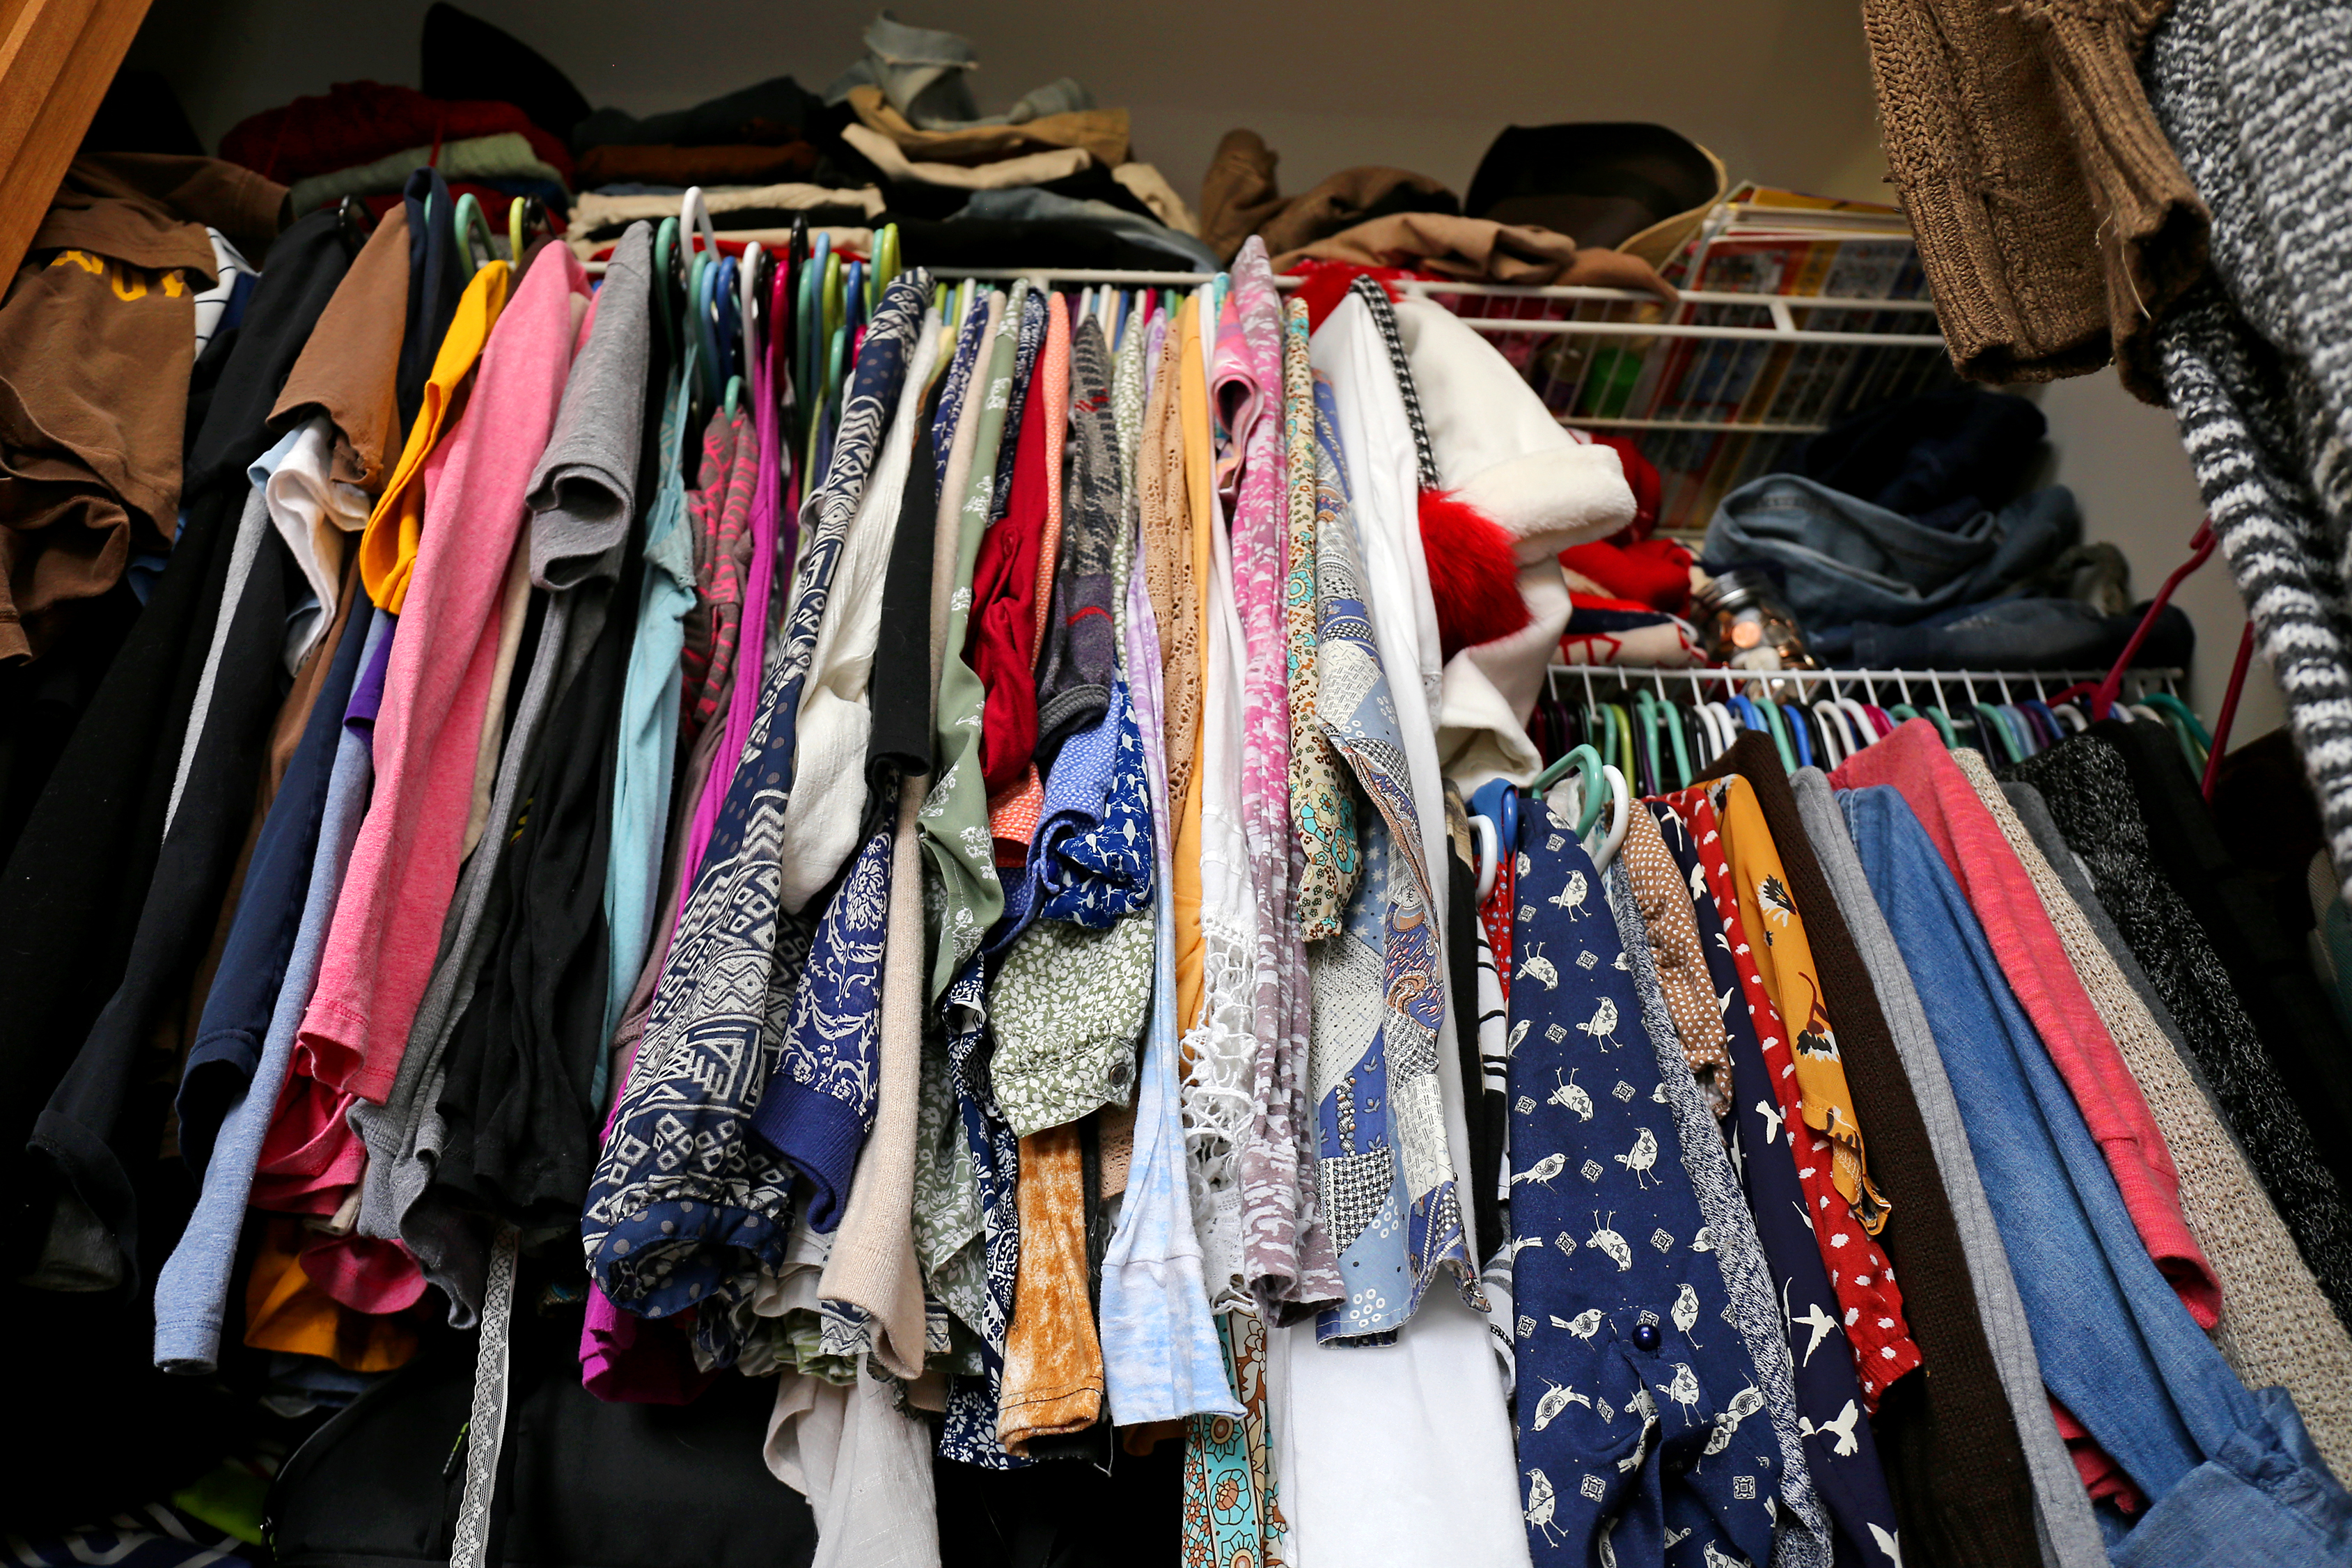
First, inventory what you own and identify the items that cause the most frustration. For a walk-in closet, note long garments, folded clothing, shoes, and awkward corners. Use that list to guide your custom design, then review a drawing or design tool before approving the order.
Set a budget and request at least three detailed estimates. Compare the cost of modular closets with built-in options, including materials, delivery, and installation. Travelers' contractor hiring checklist also recommends comparing written proposals from several contractors.
Use this checklist when comparing configurations:
| Configuration | What to verify |
|---|---|
| Wardrobe combination with double-hang sections | Confirm that shorter garments fit without wasted vertical space. |
| Wardrobe combination with long-hang storage | Reserve enough height for coats, dresses, and formalwear. |
| Wardrobe combination with adjustable shelves | Check that shelf spacing can change as your needs change. |
| Wardrobe combination with drawers and open shelves | Make sure drawers clear nearby doors and walkways. |
| Wardrobe combination with shoe storage | Keep daily-use pairs visible and easy to reach. |
| Wardrobe combination with a corner wardrobe | Measure corner depth and confirm that doors open fully. |
| Wardrobe combination with accessory trays | Check whether small items remain organized and accessible. |
| Modular closets with adjustable uprights | Verify that components suit the wall and available dimensions. |
| Modular closets with freestanding towers | Confirm that the layout remains stable and properly anchored. |
| Modular closets with drawer units | Check drawer clearance, weight limits, and smooth operation. |
| Modular closets with upper shelves | Make sure stored items remain reachable and visible. |
| Modular closets with a bench or hamper | Confirm that the added piece doesn't block circulation. |
Ask what type of closet systems the contractor will install and who will perform the work. Confirm how the system will be anchored, which materials are included, and how change orders work. Ask about customer service, communication, scheduling, and warranty claims.
A product advertised as easy to install may still be unsuitable for your wall or layout. Review the installation instructions before considering diy installation. Renters and homeowners should hire a qualified installer when anchoring, electrical work, or wall conditions create concerns. Also verify any promised fast shipping date instead of relying on a marketing claim.
You can Find Vetted Home Service Providers backed by our $10,000 Make It Right Guarantee on TrustDale.com. TrustDale Certified Partners have passed a rigorous seven-point inspection process and are backed by the $10,000 Make It Right Guarantee. You should still confirm the project's scope, price, installation schedule, and warranty in writing.
Review the contract before payment, then inspect the finished work as carefully as you would a basic closet organizer. Test drawer operation, shelf stability, door clearance, finish quality, and cleanup. If you chose a wood closet, verify the material, finish, and any promised trim details.
Avoid design mistakes that waste closet space
Don't place daily-use shelves too high or make every shelf too deep. Avoid too little long-hang space, fixed components that can't adjust, and space-saving components that restrict access.
Lighting matters, too. You need to see dark garments, shoe pairs, and items stored in back corners. Plan lighting for the corner wardrobe and other areas that may remain shaded.
Walk through the finished closet with the installer before the job closes. Test each drawer, rod, shelf, and door, and confirm that shoe storage remains visible and accessible.
Frequently Asked Questions
How much storage can a custom closet add?
A custom closet does not increase the room's physical floor area, but it can make unused height, corners, and awkward gaps useful. The exact capacity depends on the closet's dimensions, ceiling height, door placement, and the items you need to store.
Is a custom closet better than modular closets?
A custom closet can use unusual walls, corners, and available height more precisely, while modular closets often provide adjustable components at a lower product price. Compare both options using the same measurements, features, delivery costs, installation requirements, and warranty terms.
What should I measure before designing a closet?
Record the closet's width, depth, ceiling height, door swing, baseboards, outlets, vents, windows, and any sloped areas or other obstructions. Also inventory long garments, folded clothing, shoes, handbags, luggage, and laundry baskets so the layout reflects what you actually own.
Which closet features create the most usable space?
Double-hang rods, long-hang sections, adjustable shelves, drawers, upper storage, shoe storage, and corner components can address common sources of wasted space. Keep everyday items within easy reach and reserve upper shelves for seasonal clothing, luggage, and other low-use belongings.
What should I check before hiring a closet installer?
Request detailed written estimates that identify measurements, materials, labor, delivery, cleanup, warranty coverage, and payment terms. Confirm how the system will be anchored, who will perform the work, whether the provider is properly licensed and insured where required, and how change orders will be handled.
Make Every Inch Easier to Use
The biggest capacity gains come from unused height, corners, and awkward gaps. A measured layout turns those areas into reachable storage and supports better home organization.
Configuration choices can be summarized as follows: wardrobe combination for daily essentials, wardrobe combination with drawers, and wardrobe combination for shared use. Other options include wardrobe combination for seasonal items, wardrobe combination for accessories, and wardrobe combination for changing needs. Modular closets can prioritize vertical storage, modular closets can fit corners, modular closets can adapt over time, and modular closets can support future changes.
Measure first, compare detailed estimates, and read the warranty before you sign. Your custom closet should turn an awkward corner into reachable storage, rather than forcing a corner wardrobe into the layout. Choose the design that removes the most daily friction without sacrificing access or safety.