
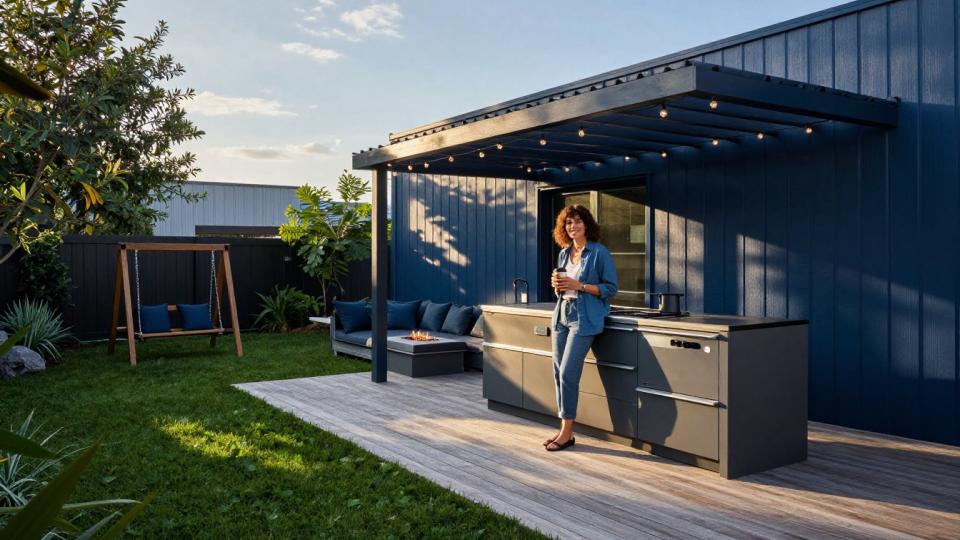
You want room for weeknight dinners, birthday parties, quiet coffee, or a place where children can play within view. Expanding your yard into a functional outdoor living space adds usable square footage and improves overall home value, often at a fraction of an interior home addition's cost.
Learning how to transform your backyard into more living space starts before you choose a fire pit or order patio furniture. Proper planning can turn underused yard areas into an enjoyable outdoor space while accounting for traffic flow, water, utilities, safety, permits, and costs.
Key Takeaways
- Start with how your household will use the yard, then divide it into functional zones for dining, cooking, seating, play, storage, and circulation.
- Address property lines, permits, utilities, drainage, slope, setbacks, and safety before installing a deck, patio, outdoor kitchen, pergola, or fire feature.
- Build the project in phases, prioritizing grading, drainage, and the primary deck or patio before adding shade, lighting, landscaping, and utility-connected features.
- Use qualified professionals for electrical, plumbing, gas, structural, and major drainage work, and compare detailed written estimates with clear scopes and warranties.
- Choose durable materials and plan for ongoing maintenance, including cleaning, sealing, pruning, watering, winter storage, and furniture care.
How to Transform Your Backyard Into More Living Space
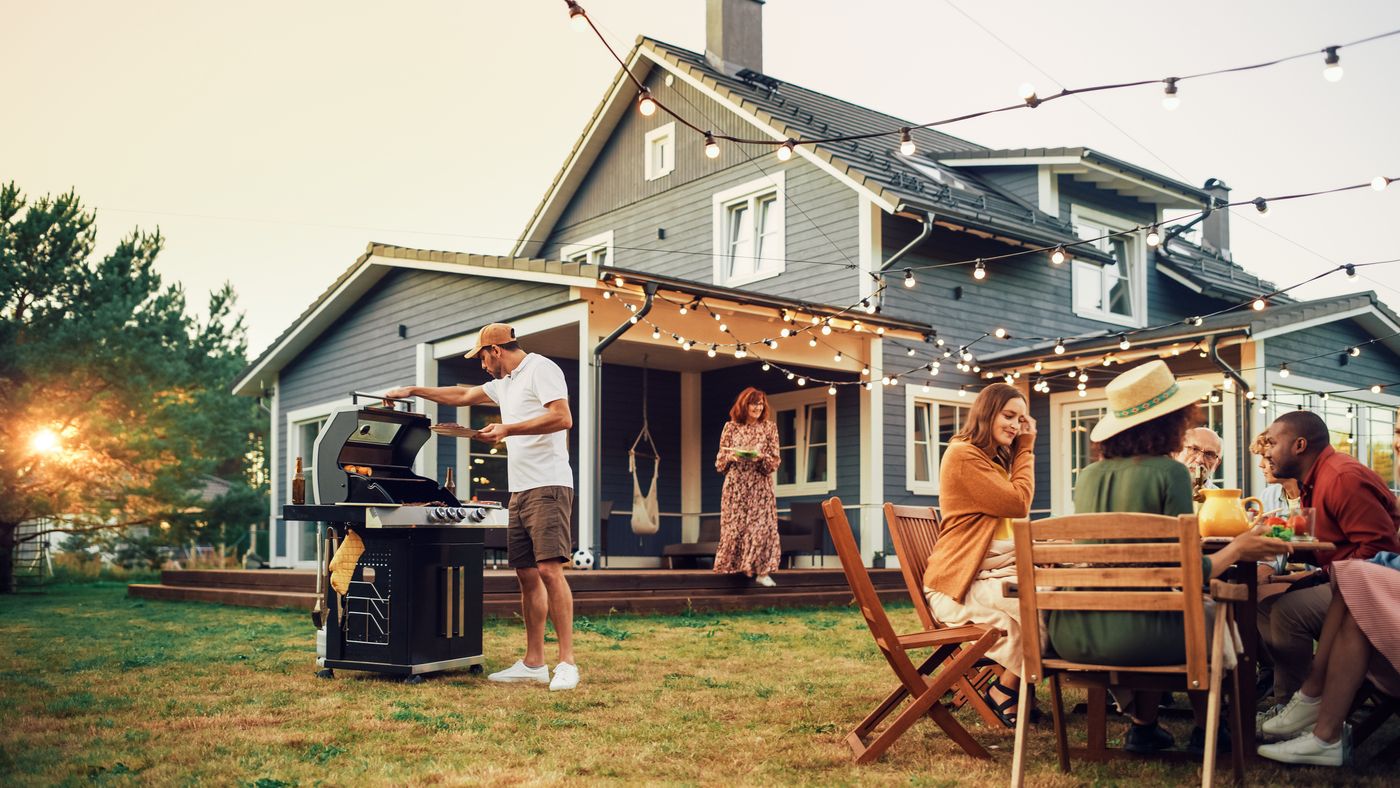
Start with daily use, then choose features that support it. Write down the activities your household will do most: eating outside, grilling, hosting, reading, gardening, or children's play. Next, sketch routes between the house, deck or patio, cooking area, lawn, gates, and storage.
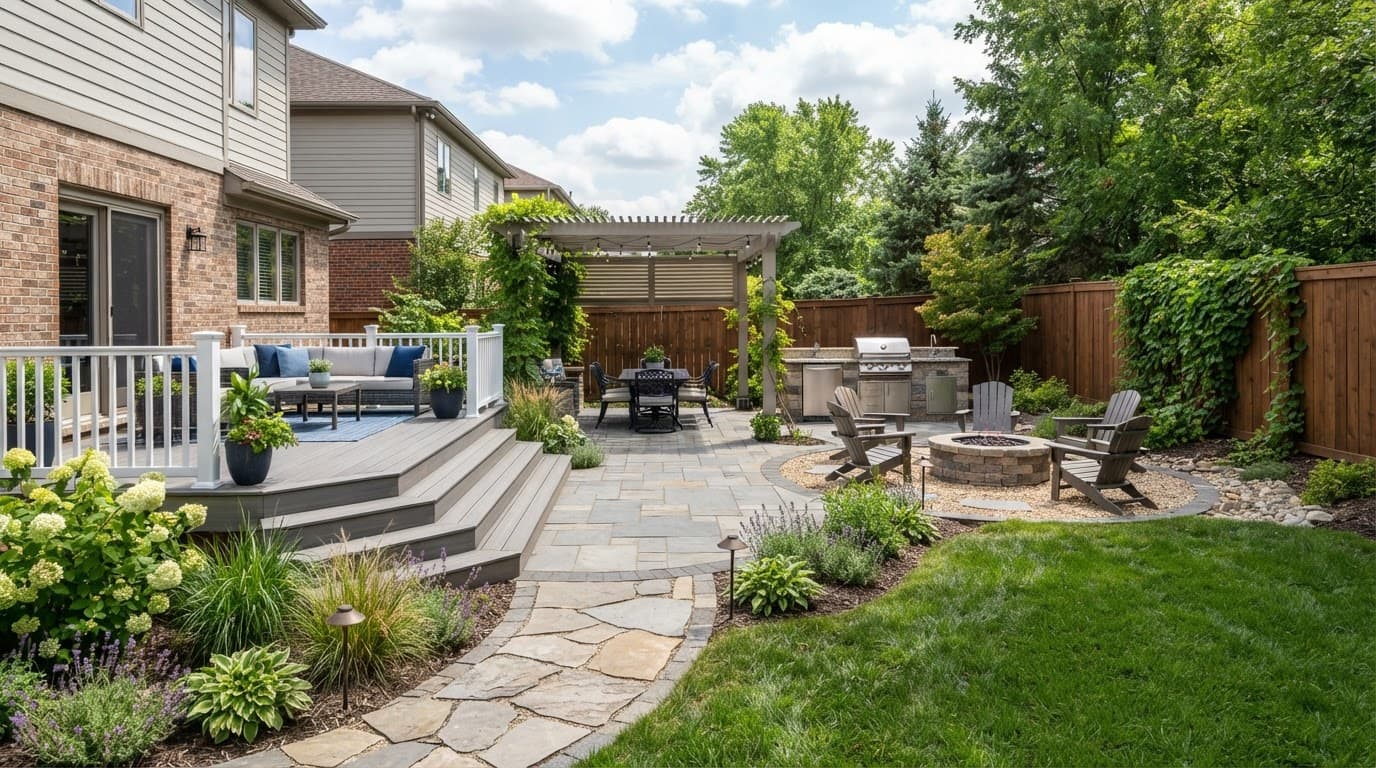
Treat the deck or patio as the primary entertaining space and central outdoor living area. Plan wide walkways around patio furniture, and leave clear paths between dedicated seating areas, the house, and the yard.
Divide the yard into zones. Keep a clear route from the kitchen door to the grill. Leave room around seating so guests don't cross through the cooking area. Reserve space for trash bins, mower access, drainage swales, and future upgrades.
Before you sign a contract, verify property lines, easements, utility locations, setbacks, slope, sun patterns, and privacy concerns. Call 811 before digging so utility owners can mark buried lines. A yard that looks level can still send water toward your foundation after a new patio changes the grade.
Break a combined project into written scopes for structural work, landscaping, electrical, plumbing, and gas. That protects you when bids arrive with different assumptions.
Choose a Deck or Patio as the Main Gathering Area
A deck works well when your back door sits above the yard or your lot slopes away from the house. A ground-level patio usually creates a lower-profile gathering space, provided the contractor handles base preparation and drainage correctly.
Pressure-treated wood costs less at the start, but it needs cleaning, fastener checks, and periodic sealing. Composite decking requires a higher upfront investment, but it can reduce routine upkeep. Unlike traditional lumber, composite decking doesn't need regular staining or sealing, though it still needs cleaning. Consumer Reports' comparison of composite and wood decking can help you weigh maintenance against the look and feel you want.
For planning only, basic concrete patios may run about $2,000 to $5,000. Decks can range from roughly $4,300 to $12,500, while paver patios may fall around $2,400 to $7,000. Access, grading, demolition, railings, stairs, and material choices can move those figures sharply.
When comparing materials, composite decking can offer a consistent appearance and fewer seasonal maintenance tasks. Request line items for footings, stairs, railings, demolition, drainage, permits, and finish materials. A low number without those details is not a bargain.
Add Privacy, Shade, and Comfort With Fencing and a Pergola
Fencing defines the outdoor room, limits views from neighboring properties, and supports privacy and security. Wood offers a natural appearance but needs upkeep. Vinyl is a low maintenance choice, aluminum lasts well but provides limited privacy, and picket fencing fits an open look.
A pergola gives the space a visual ceiling and partial shade. Choose durable materials for the structure, then pair it with weather-resistant outdoor furniture. You can add shade fabric or vines later, but don't overload the structure. An attached pergola or patio cover often requires review, while detached structures may trigger permits based on their size and location.
Fence height, corner visibility, drainage, and setback rules are local. Never assume your neighbor's fence proves that your plan is allowed.
Build an Outdoor Kitchen and Fire Pit That Are Safe to Use
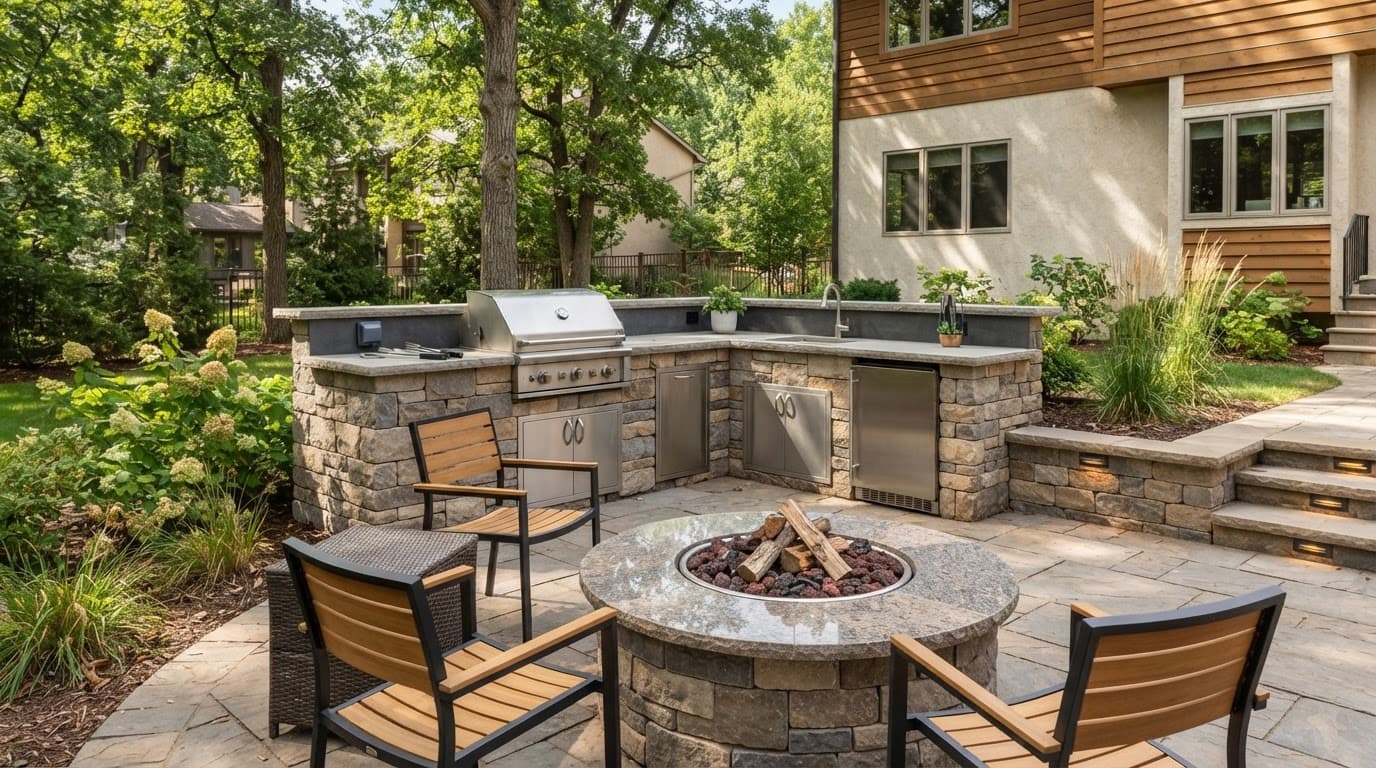
An outdoor kitchen is utility-connected construction, not a few cabinets beside a grill. Plan counters and utilities together for seamless outdoor dining. Weather-resistant storage, refrigeration, sinks, outlets, ventilation, task lighting, plumbing, and gas all require coordinated decisions.
A basic installation may start near $6,000, while custom projects with built-in appliances, stonework, gas, plumbing, and electrical work can reach $100,000. Fire features range from about $200 for a portable unit to $3,000 or more for permanent gas construction.
Separate Utility Work From Cabinet Work
Ask who handles each connection, especially when natural stone veneers or countertops require proper footings. A qualified electrician should install new circuits, receptacles, transformers, and hardwired fixtures. Licensed plumbing and gas professionals should complete supply lines, drains, and gas piping where local rules require them.
Outdoor outlets generally need GFCI protection, weather-rated covers, and installation that follows the code adopted where you live. The 2026 National Electrical Code expanded GFCI coverage for many outdoor dwelling-unit outlets, but local adoption dates and amendments vary.
Permits often depend on structural attachment, footings, electrical work, gas piping, and plumbing. This outdoor-kitchen permit overview explains why utilities often determine the approval process more than the cabinets do.
Place Fire Features With Room Around Them
A portable fire pit offers flexibility, while a built-in outdoor fireplace or gas feature can look more integrated. Permanent installations add excavation, piping, shutoff access, and inspection issues.
Use a stable, noncombustible surface. Follow the manufacturer's clearance instructions and local fire-code rules. Keep flames away from structures, fences, overhanging branches, and patio furniture. Leave generous clearance around adjacent seating areas, and keep an extinguisher accessible.
Unusually low bids may omit permits, trenching, site preparation, utility connections, or safety components. Get every inclusion in writing.
Plan Outdoor Lighting for Safety, Cooking, and Evening Use
A comprehensive outdoor lighting plan should cover safety, cooking, and evening ambiance across the entire outdoor space. Path and step lights guide feet, while low-glare fixtures near stairs and railings help prevent missteps. Task lights let you cook safely, and accent lights can define trees, walls, and planting beds.
Use outdoor-rated fixtures and weather-protected connections. Position fixtures to illuminate surfaces, not your eyes, bedroom windows, or a neighbor's property. Controls should be easy to reach from the house and cooking area.
Consumer Reports' solar outdoor-light testing notes that deck lights can illuminate the area around posts much like path lights. Solar lighting, low-voltage deck-post lights, and LED strings beneath railings can add useful glow, but they don't replace code-required guards or railings.
Bring in a licensed electrician for a new circuit, outdoor outlet, transformer, or hardwired fixture. A plug-in string light may look simple, yet overloaded extension cords and exposed connections create avoidable hazards.
Use Landscaping and Drainage to Finish the Space
Thoughtful backyard landscaping and intentional landscape design should support how you use the yard. Position shade trees to cool primary seating areas over time. Evergreen screens can improve privacy. Native or climate-suited plants support sustainable design and often need less intervention after they establish. Containers add color without requiring permanent beds.
Keep roots and excess moisture away from foundations, paving, decks, utilities, and fire features. Raised planters can define a patio edge, but they must not trap water against the house.
Solve Water Problems Before Pavers and Plants
Water management comes first when adding decorative water features or grade-altering hardscapes. Patio installers should account for slope, downspout discharge, soil conditions, and the final elevation at doors.
Ask the contractor where runoff will go after the project. The written answer should identify drains, swales, catch basins, or other planned paths. Runoff redirected by water features or structural retaining walls must flow safely away from the house, protecting finishes, framing, and foundations.
Major grading, irrigation, drainage connections, and retaining wall work may need separate approvals. Include maintenance in your plan, such as watering, pruning, leaf cleanup, pest control, winter storage, and periodic patio or deck cleaning. Ongoing care is essential for long-term backyard landscaping health.
Create a Backyard Design That Works for Your Family
The best backyard design matches your actual household. A multi-generational outdoor space should balance attractive backyard landscaping with child-friendly utility. A narrow stepping-stone route may look appealing in a photo but creates problems for young children, older adults, strollers, and people carrying food.
Design for Safe Movement and Supervision
Keep main paths wide and clear. Choose sturdy outdoor furniture with rounded edges, and arrange patio furniture away from primary pathways. Use slip-resistant surfaces near pools and cooking zones. Install lockable gates where needed, protect sharp edges, and store cushions, toys, tools, and fuel in a dry, accessible place.
Place noisy equipment away from seating and bedroom windows. Keep grills and fire features at safe distances, and preserve sightlines from the main seating areas to play zones. This makes supervision easier while keeping the yard comfortable for everyone.
A phased plan often protects your budget. Start with grading, drainage, and the primary deck or patio. Add shade, kitchen features, lighting, and planting later. Staging your backyard landscaping can help you build an adaptable outdoor living area over time. When you transform your backyard into more living space in stages, design utility routes and future connections before the first pour or footing.
Budget the Project and Hire the Right Outdoor Living Professionals
Building a full-featured outdoor living space requires more than structural trades and utility rough-ins. Budget for quality patio furniture and durable outdoor furniture, too. Costs depend on access, demolition, slope, materials, permits, utility work, labor, and custom details. Broad projects may average around $7,670, but that number can be misleading. A built-in kitchen, attached cover, retaining wall, or extensive drainage work changes the budget quickly.
Get at least three detailed written estimates based on the same scope. Compare the actual work, not only the final number.
| Ask every bidder | Why it matters |
|---|---|
| Who pulls permits and schedules inspections? | You need clear responsibility for approvals. |
| Who locates utilities and addresses drainage? | These items can create expensive change orders. |
| Which materials and brands are included? | Vague allowances hide quality differences. |
| Who performs electrical, plumbing, and gas work? | Qualified trades should handle utility connections. |
| What warranty covers labor and materials? | You need written terms after the final payment. |
Check current insurance, applicable licensing or registration, references for similar projects, payment schedules, change-order terms, start and completion dates, cleanup duties, and warranty language. Avoid large cash deposits, pressure to sign immediately, vague allowances, and verbal promises that never reach the contract.
For a multi-feature project, a qualified outdoor-living or general contractor can coordinate specialists. However, utility work should remain with qualified electrical, plumbing, and gas professionals. You can find Vetted Home Service Providers backed by our $10,000 Make It Right Guarantee on TrustDale.com when you need a contractor for decks, patios, fencing, or related work. TrustDALE Certified Partners have passed a rigorous seven-point inspection process and are backed by TrustDALE's free $10,000 Make It Right Guarantee for qualifying work.
Frequently Asked Questions
What is the first step in creating an outdoor living space?
Start by listing the activities your household will use the yard for, such as dining, grilling, entertaining, gardening, or play. Then sketch the main zones, walkways, access points, and connections to the house.
Do I need permits for a backyard deck, patio, or outdoor kitchen?
Permit requirements vary by location and may depend on structural attachments, footings, electrical work, gas piping, plumbing, size, and setbacks. Contact your local building department before construction, and confirm who will pull permits and schedule inspections.
How much does it cost to transform a backyard into more living space?
Costs vary widely based on access, grading, materials, demolition, utilities, permits, and custom features. Basic patios and decks may cost several thousand dollars, while outdoor kitchens, permanent covers, retaining walls, and extensive drainage work can raise the total substantially.
What safety issues should I plan for in an outdoor living area?
Keep paths wide and clear, use slip-resistant surfaces, protect outlets with GFCI protection and weather-rated covers, and maintain proper clearance around grills and fire features. Preserve sightlines to play areas, secure gates and fuel, and follow manufacturer instructions and local codes.
How can I keep an outdoor living project within budget?
Get at least three detailed estimates based on the same written scope, with line items for permits, drainage, utilities, footings, stairs, railings, finishes, and cleanup. A phased approach can spread costs over time while allowing you to install critical utility routes and drainage before adding optional features.
Build the Yard in the Right Order
A successful plan begins with how you will use the space, then addresses drainage, access, and the main deck or patio. Shade, privacy, utilities, fire features, lighting, and planting work better when they follow that foundation.
You don't need every feature on day one to transform your backyard into more living space. To create a durable outdoor living space, sketch your zones, confirm permit requirements, sequence structural priorities, and compare qualified providers with written scopes, estimates, verified credentials, and clear warranty terms.