
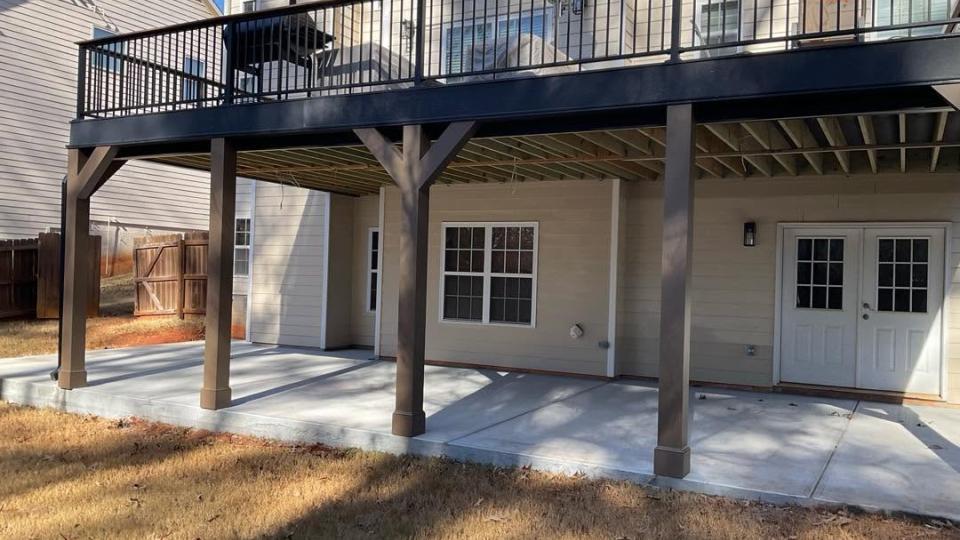
If the space under your elevated deck is home to little more than soggy patio furniture and old bikes, you're not alone. Every time it rains, the water pours right through the deck boards onto whatever's below. The solution? An underdeck! But you may be asking, "What the heck is an underdeck?"
An underdeck system catches the rain that falls through your deck and carries it away, so you can turn that wasted space into a dry outdoor living area without adding on to your home.
On our podcast, Trust Issues, I sat down with Jarryl Campbell of Lynn's Home Improvement to talk about what makes these systems work. Before anyone starts picking out furniture or mounting a TV, I wanted to know two things: how does the system handle water, and how do you know your deck is a good candidate for an underdeck system?
Key Takeaways
- It's a drainage system, not a roof. An underdeck system collects rain that passes through your deck boards and sends it to a gutter and downspout. It keeps the space below drier, but it doesn't make the deck above waterproof.
- Most existing decks can get one, as long as the deck is structurally sound and there's enough headroom for how you want to use the space.
- Pitch and fit matter most. Proper slope, precise measurements and a clear drainage route keep water moving away from your house. Water flowing from the downspouts is your easy visual check that it's working.
- Plan your electrical early. Wiring for lights and fans has to go in before the ceiling panels do.
- Get it in writing. Ask for a written estimate covering materials, drainage design, accessories, timing and price.
- Check your local rules. County requirements and HOA rules may apply to your project.
How Does an Underdeck System Work?
Deck boards have gaps between them, so rain falls straight through to whatever's underneath. An underdeck drainage system catches that water before it reaches your patio or storage area.
Think of it as a roof and gutter system installed upside down beneath your deck. Depending on the design, it may use panels, troughs or channels to collect and direct the water. You may see products described as "overmount" or "undermount," though manufacturers don't all use those terms the same way.
Here's the path the water takes:
- Rain falls through the gaps between your deck boards.
- Collection panels or channels catch it just below the walking surface.
- A sloped drainage system carries it to a gutter along the edge of the deck and down a downspout, away from your home.
That last step matters just as much as the ceiling you see. When I asked Jarryl where all that water ends up, he described drainage components that are custom-fitted around the existing deck.
Here's what I want you to remember: an underdeck project is about collecting the water and draining it away. A nice-looking ceiling alone doesn't tell you where the water goes.
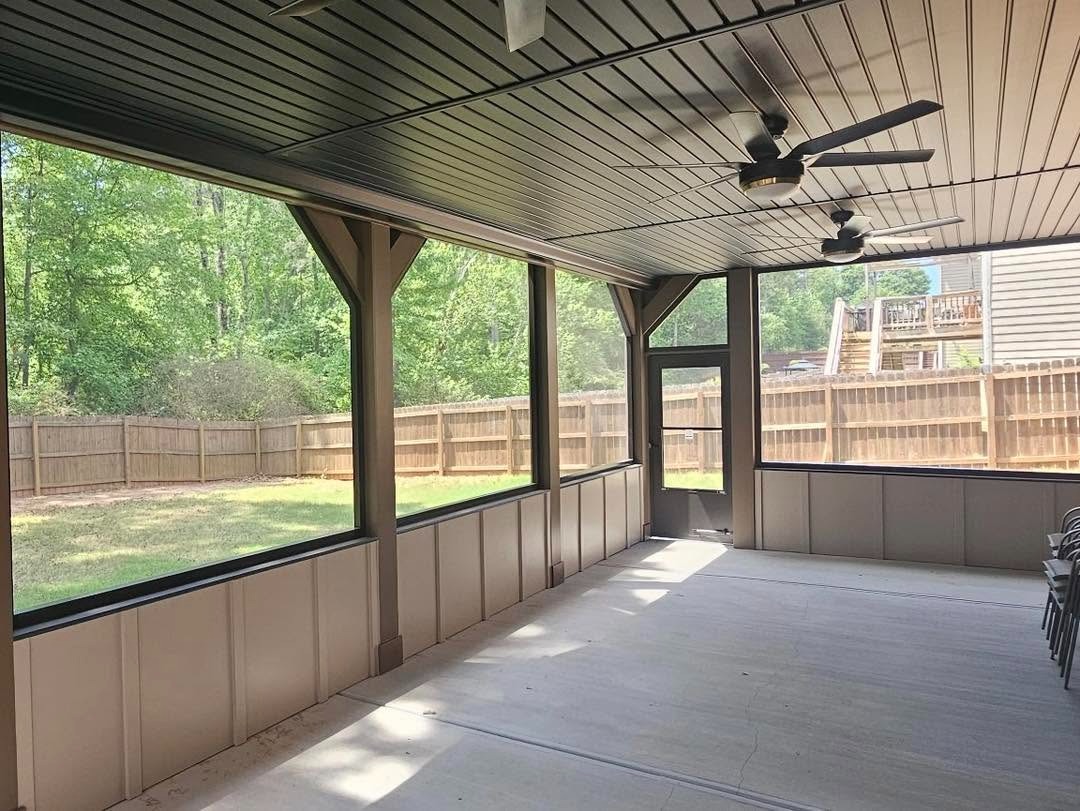 Photo by Lynn's Home Improvement
Can You Add an Underdeck System to an Existing Deck?
Good news: you usually don't have to tear your deck apart. Jarryl told me that adding systems to existing decks makes up about 90% of his company's underdeck work.
But before anything goes in, your deck has to pass two tests.
Test #1: Is Your Deck Structurally Sound?
I asked Jarryl what would stop an installation until repairs were made. His answer: stability. He pointed to warped boards and posts that aren't properly secured or up to standards. A well-built timber deck typically lasts 10-20 years if it's properly maintained.
But various factors like climate and heavy use can speed up deck aging.
A deck evaluation should also look for:
- Rot
- Damaged deck joists
- Loose connections
- Improper flashing
An underdeck ceiling won't fix any of those problems. It'll just cover them up.
If your deck needs repairs first, you can connect with a TrustDALE Certified deck builder at TrustDale.com.
TrustDALE Certified Partners have passed our rigorous 7 point inspection and are backed by the free to you TrustDALE $10,000 Make It Right Guarantee.
Test #2: Do You Have Enough Headroom?
Height determines what you can actually do with the space. A deck that sits 10 or 12 feet off the ground, especially on a sloped lot, can leave plenty of room below.
A low deck is a different story. If you can't stand upright under your deck, underdecking might give you a dry storage space. But it likely won't be a good option for outdoor living or entertaining.
Under-Deck Ideas: What Can the Space Become?
Once rain stops pouring onto the area below, a lot more becomes possible. On Trust Issues, we talked about turning that space into:
- An outdoor living room
- A dining area
- A spot to watch the game on TV
- An outdoor kitchen
- Dry storage
- A screened-in porch (Jarryl confirmed an underdeck project can support that, too)
How dry the space ends up depends on the system and how well it's installed.
If your home sits on a slope, this can be a big change in how you use your property. That space was always there. Water coming through the deck boards just made it hard to use.
My advice: plan the water system around how you want to use the space. Storing the lawn mower, eating dinner outside and hosting game day all call for different features, even though they all start with keeping the rain out.
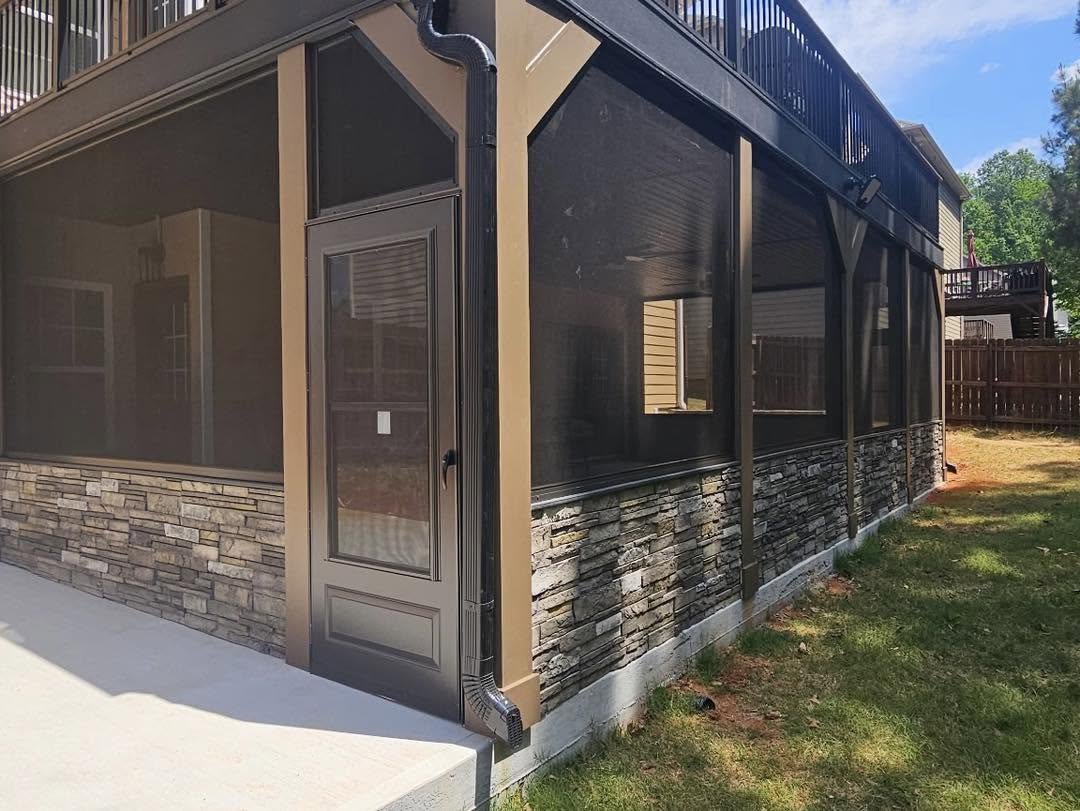
Photo by Lynn's Home Improvement
Plan Lights and Fans Before the Ceiling Goes Up
If you want lighting or ceiling fans, you need to plan for them during construction, before the finished panels cover everything.
Jarryl walked me through his installation order:
- The crew frames the system.
- The electrical wiring goes in.
- The ceiling panels go up.
He specifically mentioned recessed lighting and ceiling fans. If you want more than a basic covered area, bring up electrical work early. Don't wait until the ceiling's finished.
Jarryl also said a certified electrician handles that work and makes sure it meets code. Outdoor electrical work comes with its own safety rules. You can find TrustDale Certified Electricians at TrustDale.com.
Why Pitch and Fit Make or Break an Underdeck System
The ceiling you see is only part of the job. Behind those panels, the drainage system has to be sloped correctly so water keeps moving instead of pooling above your new living space.
Jarryl told me his crews use lasers to set the pitch and slope. They also take custom measurements down to an eighth of an inch and cut every piece to fit. That precision matters most around the house and anywhere the system has to fit the existing structure.
What happens if the pitch is wrong? Jarryl warned that water can collect above the finished ceiling, where it can lead to mold and mildew. When I asked whether a bad installation could trap water near the house, he came right back to accurate measurements and custom fitting.
Comparing Underdeck Products
You'll run across branded under-deck ceiling systems like ZipUP UnderDeck and UpSide Deck Ceiling, and they're not all designed the same way. If you're comparing PVC panels or products like Trusscore Wall & CeilingBoard, check the manufacturer's specs, including any claims about water or mold resistance.
And make sure you know exactly what the system is designed to protect. A finished ceiling doesn't mean the whole area is waterproof.
When you sit down for an estimate, ask the contractor how the drainage system will:
- Carry water to where it drains out
- Fit around your specific deck
- Direct runoff away from your house
What About Leaves and Pine Needles?
If you've got trees over your deck, leaves and pine needles will fall through the boards right along with the rain.
Jarryl explained that when a system is pitched correctly, the rain itself washes leaves and pine needles through the drainage route. That natural flushing action is the basis of his company's maintenance approach.
I'd be careful about assuming that's true for every underdeck design, though. He was describing the system and installation method his company uses.
His easy test? Look for water flowing out of the downspouts when it rains. That's your sign the water is moving through the system, and it's the one part you can check without peeking above the ceiling.
What Should an Underdeck Estimate Include?
When I asked Jarryl what homeowners should ask an installer, he zeroed in on two things: experience and materials. How long has the company been installing these systems, and what exactly will it use on your project?
You'll also want a clear explanation of the drainage design and which finished features are included.
Get the Scope of Work in Writing
The Federal Trade Commission's guidance on avoiding home improvement scams says a written estimate should spell out the work, materials, completion date and price. The FTC also warns against automatically going with the lowest bid.
For an underdeck project, make sure the estimate separates the drainage system from the extras. Jarryl said the two biggest factors in the total price are the deck's square footage and the accessories you add.
Our TrustDALE deck and outdoor-living providers say the same thing: detailed proposals covering materials, design, labor and timing help you understand what you're buying before construction starts. Ask for the project total and, if it's helpful, the cost per square foot. Then compare that number against the materials, accessories and scope included. Estimates are only comparable when they cover the same work.
6 Questions to Ask Before You Hire an Underdeck Installer
These are the questions I asked Jarryl, and they're a great place to start:
- Is my deck stable enough for this installation, or does it need repairs first?
- How will you set the pitch and fit the system around my house?
- Where will the collected water drain?
- What materials and finished features are included in the proposal?
- When will the electrical work happen, and who will do it?
- Which county requirements and HOA rules apply?
These questions keep the conversation focused on the work behind the pretty finished ceiling.
Building a New Deck? Plan Both at Once
If you're building a new deck, Jarryl recommends getting estimates for the deck and the underdeck system at the same time. That way you can see the full project cost before deciding what fits your budget.
You don't have to do them together, though. Because his company custom-fits every underdeck installation, it can be added later.
One more planning tip from our TrustDALE deck providers: a clear design helps you understand the proposed layout. One homeowner said an architectural drawing was a big part of getting HOA approval. Not every HOA will require one, but a clear drawing helps whenever someone else needs to review your plans.
Do You Need a Permit for an Underdeck System?
Jarryl said his company's underdeck projects usually don't require permits, but the rules vary by county. Your HOA may have its own rules, too.
Just because one contractor rarely needs a permit doesn't mean you won't. Check the requirements for your location and the specific work you're planning, especially if your deck needs repairs before the project starts.
Underdeck System FAQs
How does an underdeck system keep rain out?
Panels or channels catch the rain that falls through your deck boards and carry it along a sloped route to a gutter and downspout. The system keeps the space below drier, but it doesn't make the deck itself waterproof.
Can you install an underdeck system on an existing deck?
Yes, existing decks can often be retrofitted. First, check for structural problems such as rot, damaged joists, loose connections or posts that aren't properly secured.
What should I ask about drainage during an estimate?
Ask how the system will be sloped and fitted, where the water will drain and how runoff will be directed away from your house. The written estimate should also cover materials, accessories, timing and price.
When should the electrical work happen?
Plan the wiring for features like recessed lights or ceiling fans before the ceiling panels go up. Have a certified electrician handle the work and follow the code requirements.
Do underdeck systems require HOA approval?
It depends. Your HOA may have its own rules. Check the requirements for your location and project instead of relying on what a contractor has seen elsewhere.
Follow the Water First
An underdeck system can turn a rain-soaked eyesore into a spot for dinners, game days or dry storage. You're simply making better use of space you already have.
My biggest takeaway from talking with Jarryl? Understand exactly where the water goes before you get excited about the finished ceiling. A sturdy deck, a precise fit and properly sloped drainage are what make that outdoor space worth having.
Want the full conversation? Watch our Trust Issues episode "What the Heck is an Underdeck?" with Jarryl Campbell on the TrustDaleTV YouTube channel, or listen wherever you get podcasts.